Residential / Villa · Emirgan, İstanbul · 2019
Emirgan House
- Location
- Emirgan, İstanbul
- Year
- 2019
- Area
- 850 m²
- Role
- Conceptual Design · Technical Design · Build
Our project is a villa project located on the edge of Emirgan grove, intertwined with nature.
You can find the harmony of wood and metal decorated with masculine details in this project, which we designed with a transitional architecture, at many points of the house.
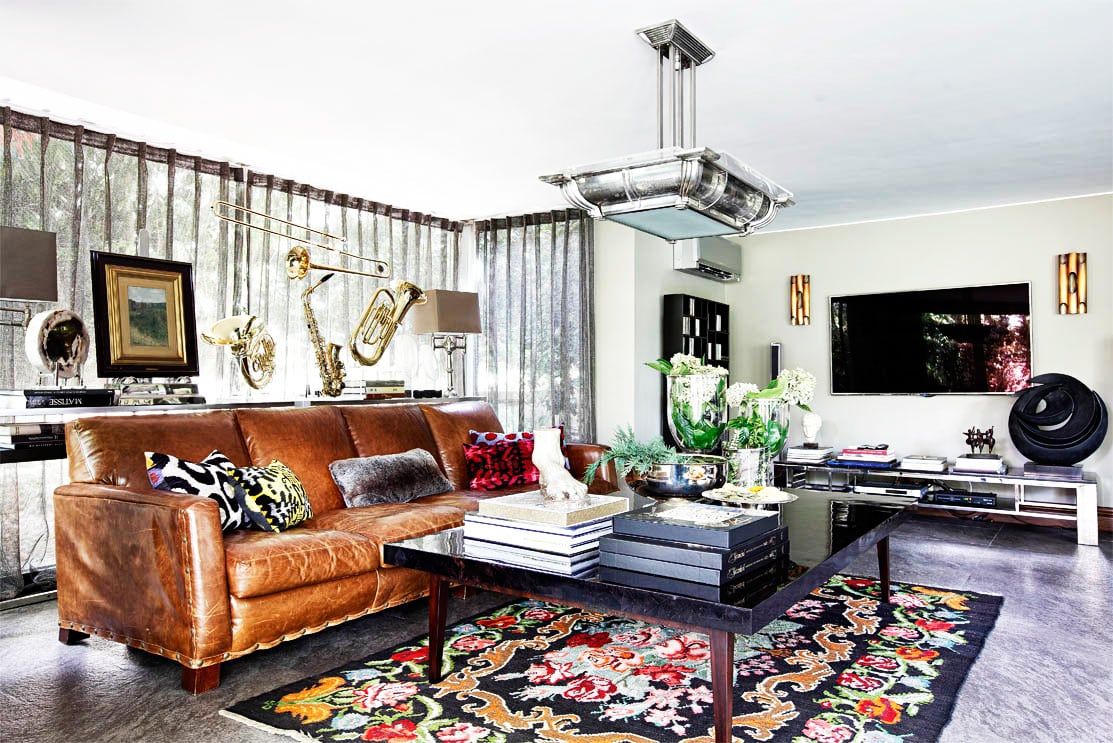
On the garden floor, a living room designed as a whole with the garden for daily use, an open kitchen where we bring the daylight inside with a glass ceiling, and a bar table with high seating define the boundary of the living room. In addition, this floor has a large guest bathroom with a hidden passage located in the entrance hall and entrance cloakroom cabinets.
Owners’ interest in music is reflected in many parts of the house as accessories.
On the upper floor where the bedrooms are located, there is a large guest bathroom and an en-suite bathroom. There are various works of art in the stair hall overlooking the gallery space.